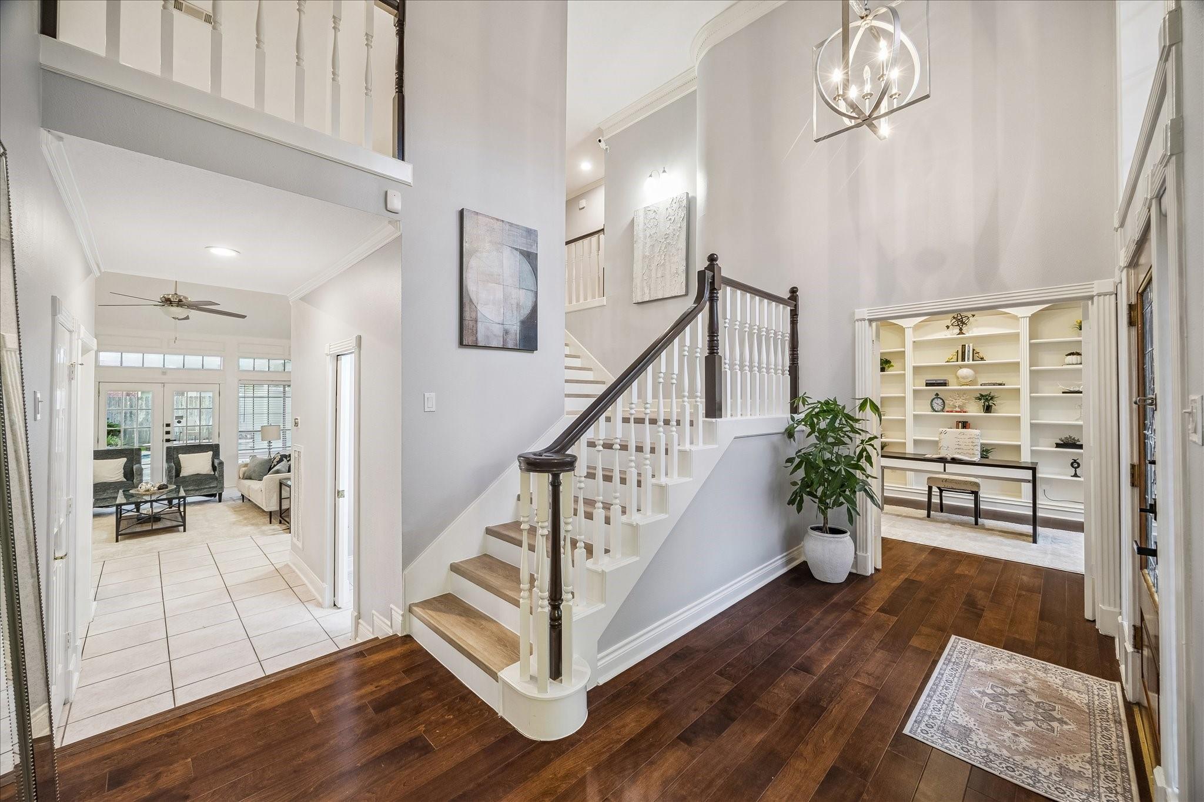
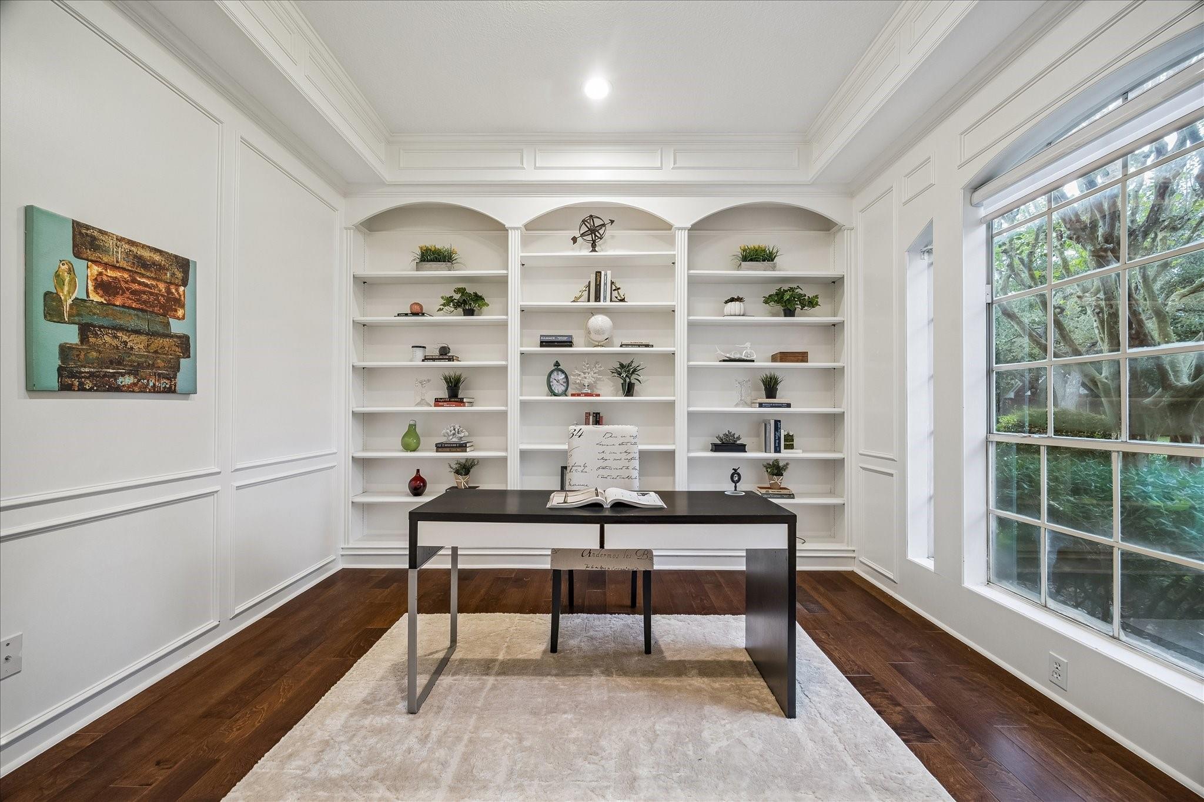
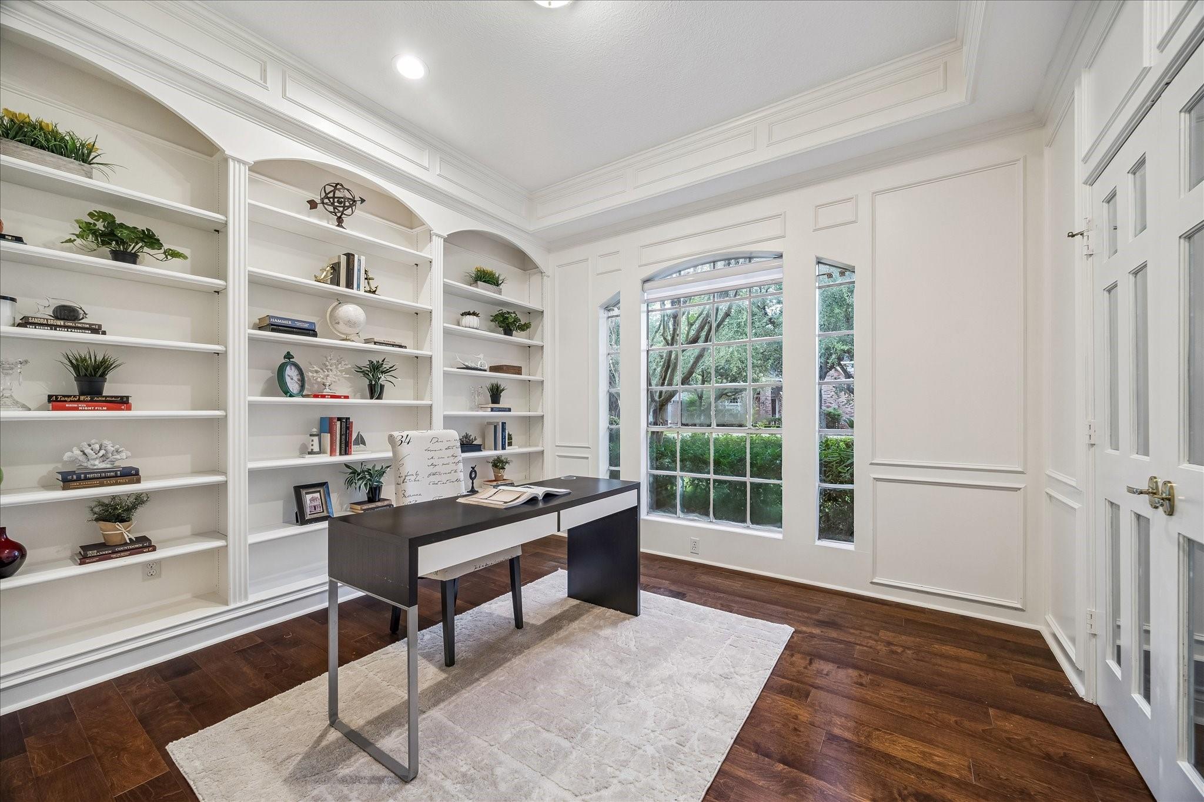
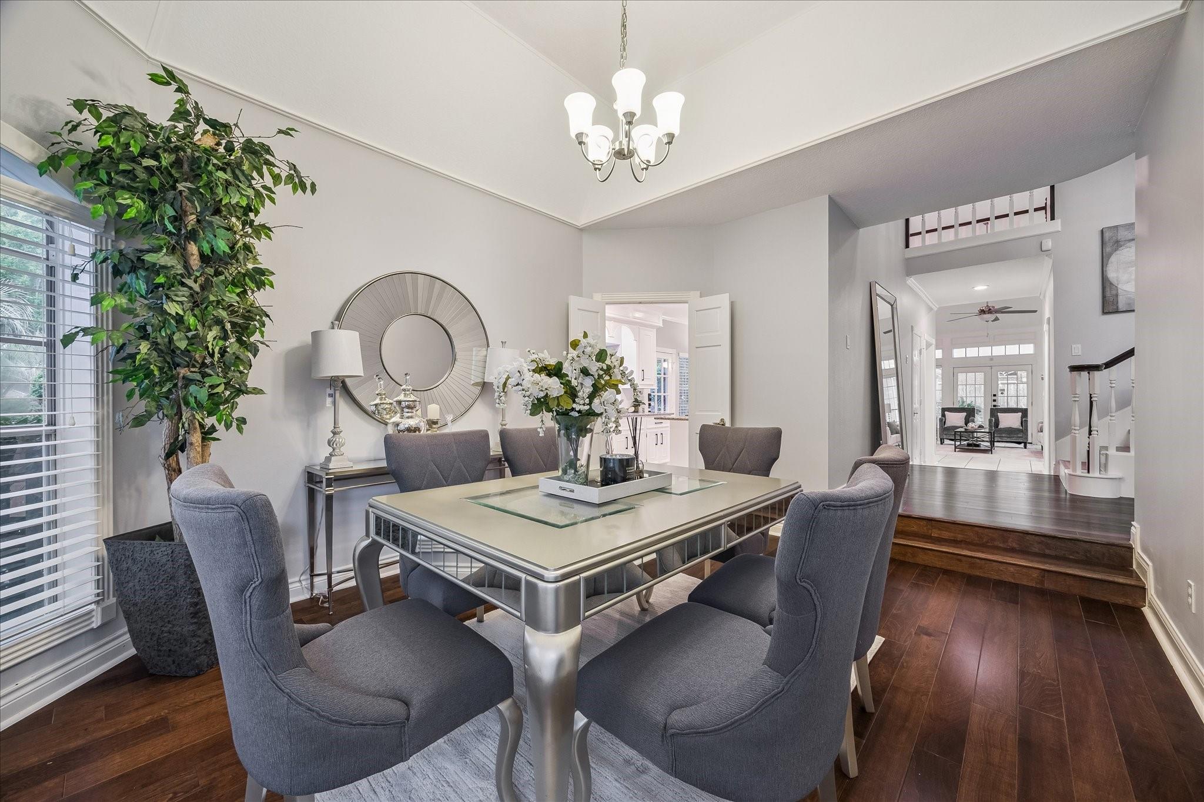
Nestled in the heart of Sugar Land, this beautifully updated home offers timeless elegance and an exceptional floor plan. A grand two-story entry welcomes you into a private study with custom built-ins, formal dining room, and a soaring family room featuring a dramatic floor-to-ceiling brick fireplace and walls of windows overlooking the backyard. The renovated chef's kitchen boasts white cabinetry, granite countertops, stainless steel appliances, abundant storage, and an oversized breakfast bar open to the living area. The spacious primary suite offers a spa-inspired bath with dual vanities, soaking tub, oversized shower, and a large walk-in closet. Upstairs features generously sized secondary bedrooms and a versatile game room. Escape to your private backyard oasis with a sparkling pool, expansive covered patio, pergola, and multiple outdoor seating areas perfect for year-round entertaining. Call the Aida Younis Team today!
Listing Snapshot
Inside Area (SqFt)
3,350 sqft
HOA/Condo/Coop Fees
$62.5 monthly
Recent Activity
| 8 minutes ago | | Listing updated with changes from the MLS |
| yesterday | | Listing first seen on site |
General Features
Disclosures
Seller's Disclosure
Green Energy Efficient
Thermostat
Parking
DetachedOversizedAdditional ParkingGarage Door OpenerAttached CarportAttached
Property Sub Type
Single Family Residence
Interior Features
Appliances
DisposalWine RefrigeratorDouble OvenElectric OvenMicrowaveElectric RangeDishwasherCooktop
Cooling
Ceiling Fan(s)ElectricZoned
Interior
Crown MoldingHigh CeilingsWalk-In Closet(s)Breakfast BarPantryEntrance FoyerMaster DownstairsGranite CountersVaulted Ceiling(s)Kitchen IslandDouble VanitySmart Thermostat
Laundry Features
Electric Dryer HookupGas Dryer HookupWasher Hookup
Window Features
Window Coverings
Bedroom
Dimensions - 13 x 13Level - SecondArea - 169
Breakfast
Dimensions - 11 x 11Level - FirstArea - 121
Den
Dimensions - 21 x 20Level - FirstArea - 420
Dining Room
Dimensions - 16 x 12Level - FirstArea - 192
Game Room
Dimensions - 19 x 17Level - SecondArea - 323
Home Office/Study
Dimensions - 12 x 12Level - FirstArea - 144
Kitchen
Dimensions - 15 x 10Level - FirstArea - 150
Master Bedroom
Dimensions - 18 x 17Level - FirstArea - 306
Exterior Features
Construction Details
Brick
Patio And Porch
CoveredPatio
Pool Features
HeatedIn Ground
Windows/Doors
Window Coverings
Community Features
Accessibility Features
Therapeutic Whirlpool
Association Amenities
Basketball CourtClubhouseDog ParkFitness CenterJogging PathParkParty RoomPicnic AreaPlaygroundPoolSport CourtTennis Court(s)Trail(s)Recreation Facilities
Association Fee Frequency
Annually
Community Features
Tennis Court(s)CurbsClubhouse
School District
19 - Fort Bend
Financing Terms Available
CashConventionalOwner Will CarryVA Loan
Schools
School District19 - Fort Bend
Elementary SchoolColony Meadows Elementary School
Middle SchoolFort Settlement Middle School
High SchoolClements High School
Listing courtesy of RE/MAX Southwest
[email protected]
IDX information is provided exclusively for consumers’ personal, non-commercial use. It may not be used for any purpose other than to identify prospective properties consumers may be interested in purchasing. This data is deemed reliable but is not guaranteed accurate by the MLS.
Data provided by HAR.com © 2026. All information provided should be independently verified.
Source: Walkscore
Did you know? You can invite friends and family to your search. They can join your search, rate and discuss listings with you.